
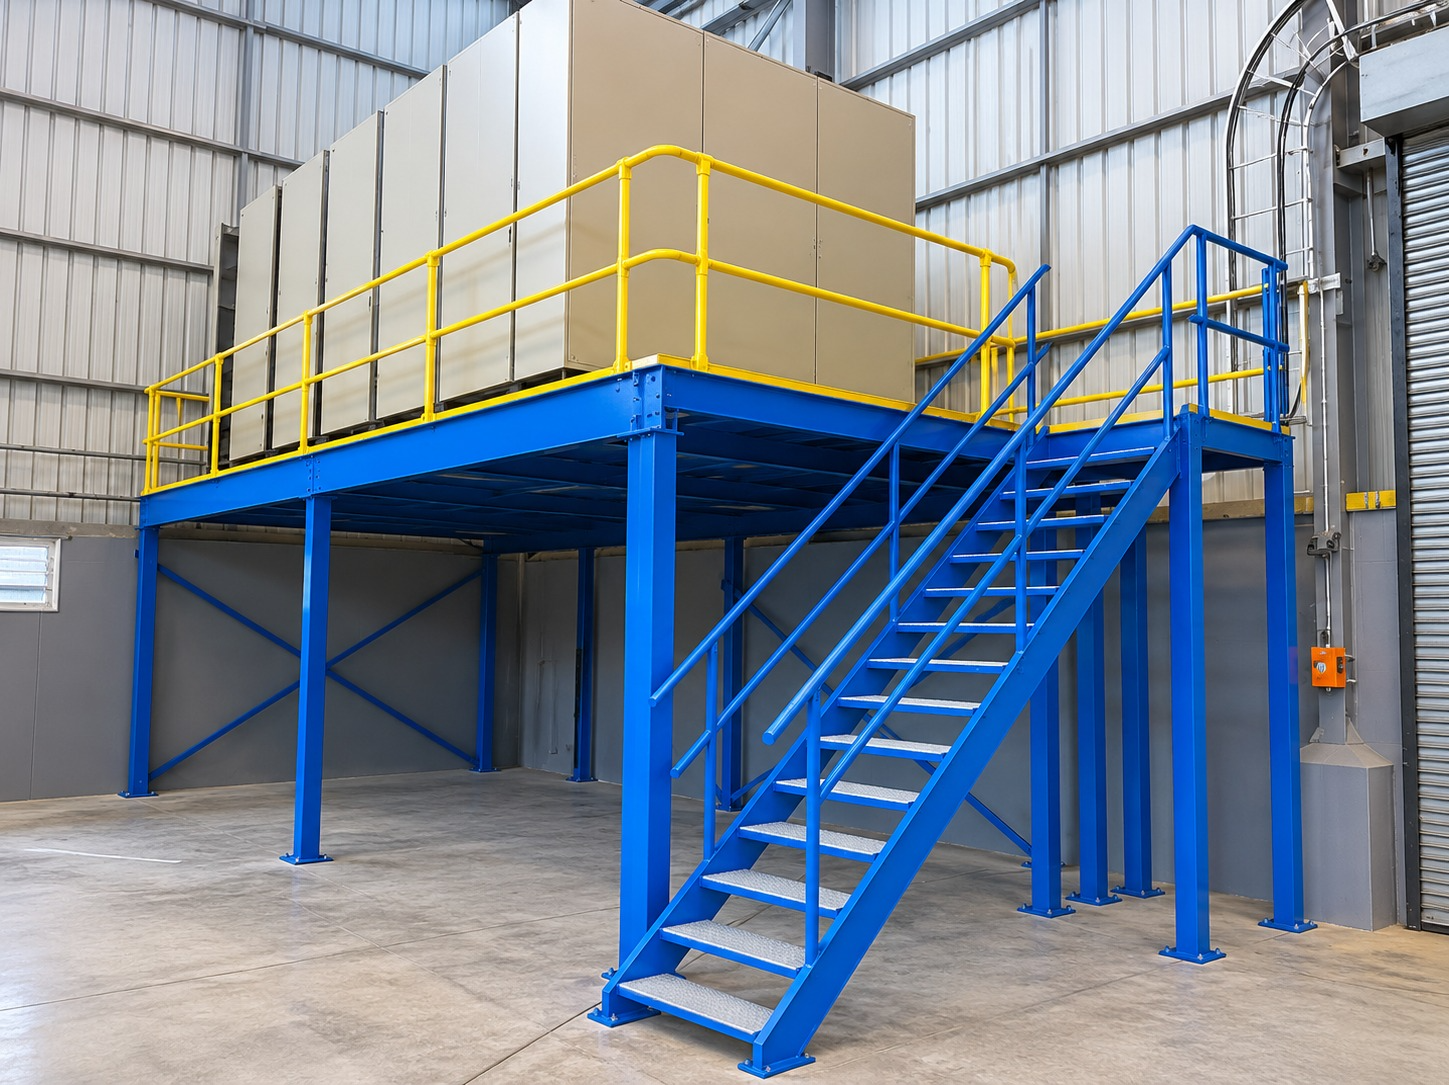
Industrial mezzanine floor solutions designed to maximize vertical space and create additional usable areas in warehouses and manufacturing facilities.
Mezzanine Floor
Static Automation offers industrial mezzanine floor systems designed to maximize vertical space and create additional usable areas within warehouses, manufacturing facilities, and industrial buildings. These elevated platforms can support storage, production, office, and operational requirements while making better use of existing floor space. Each solution can be customized according to site layout, intended use, and structural requirements.
- Maximizes available vertical space
- Creates additional usable floor area
- Suitable for warehouses and industrial facilities
- Customizable platform dimensions and layout
About Mezzanine Floor
Mezzanine Floor (SA-MF-001) is a storage solution product supplied by Static Automation from Greater Noida, Uttar Pradesh, India. Static Automation offers industrial mezzanine floor systems designed to maximize vertical space and create additional usable areas within warehouses, manufacturing facilities, and industrial buildings. These elevated platforms can support storage, production, office, and operational requirements while making better use of existing floor space. Each solution can be customized according to site layout, intended use, and structural requirements.
Static Automation designs, supplies and supports storage solution for factories, electronics assembly lines and cleanrooms across India. Share your size, quantity and application and our engineers will recommend the right configuration.
Technical Specifications
| Product Type | Industrial Mezzanine Floor |
|---|---|
| Brand | Static Automation |
| Structure | Engineered Steel Structure, as specified |
| Application | Storage, Production, or Operational Space |
| Platform Size | Customized according to site requirements |
| Platform Height | Determined by facility layout and design |
| Flooring | Selected according to intended use and load requirements |
| Access | Staircase or approved access system, as required |
| Safety Features | Handrails, gates, and edge protection, as specified |
| Load Capacity | Determined by structural engineering calculations |
| Finish | Industrial paint or other specified protective finish |
| Installation | Site-specific installation |
| Customization | Available according to project requirements |
Key Features
Applications
Frequently asked questions
What is an industrial mezzanine floor?
An industrial mezzanine floor is an elevated platform installed within a building to create additional usable space without extending the building footprint.
Where are mezzanine floors used?
They are used in warehouses, manufacturing facilities, distribution centers, and industrial buildings for storage, production, and other suitable activities.
What are the benefits of a mezzanine floor?
A properly designed mezzanine floor can improve vertical space utilization, increase usable floor area, and help organize storage or operational activities.
Can a mezzanine floor be customized?
Yes. Platform dimensions, height, access arrangements, flooring, and safety features can be planned according to site conditions and intended use.
What affects the load capacity of a mezzanine floor?
Load capacity depends on structural design, materials, platform configuration, support conditions, and the intended loads.
Can a mezzanine floor include stairs and handrails?
Yes. Access stairs, handrails, gates, and other suitable safety features can be included according to the design and applicable requirements.
Does a mezzanine floor require structural assessment?
Yes. The structure, supporting floor, load capacity, access, and safety provisions should be assessed by qualified professionals before installation.
Who supplies Mezzanine Floor in India?
Mezzanine Floor is supplied by Static Automation from Greater Noida, Uttar Pradesh, with delivery across India. Call 8130234445, 9205648058 or email Sales@staticautomation.com.
How can I get a quote for Mezzanine Floor?
Use the Request a Quote form on staticautomation.com or message 8130234445 on WhatsApp. Share the size, quantity and application, and the team replies with pricing and lead time.
Can Mezzanine Floor be customised to my line or layout?
Yes. Static Automation provides custom engineering support, so dimensions, finishes and configurations can be matched to your workflow and floor space.
Related Products
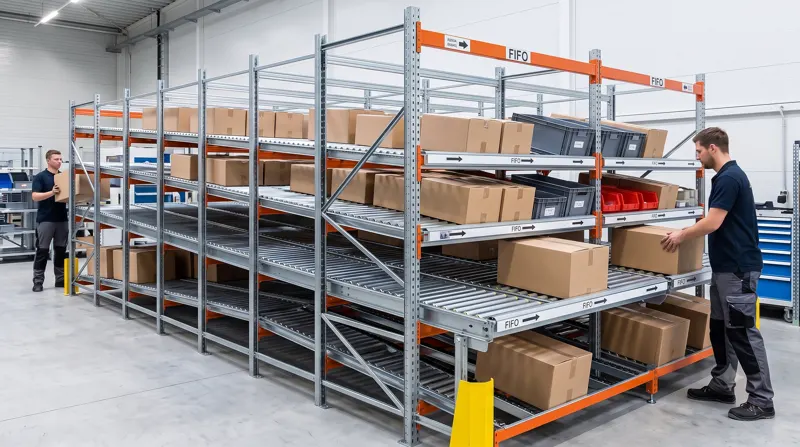
FIFO Rack
First In First Out Rack System
View details →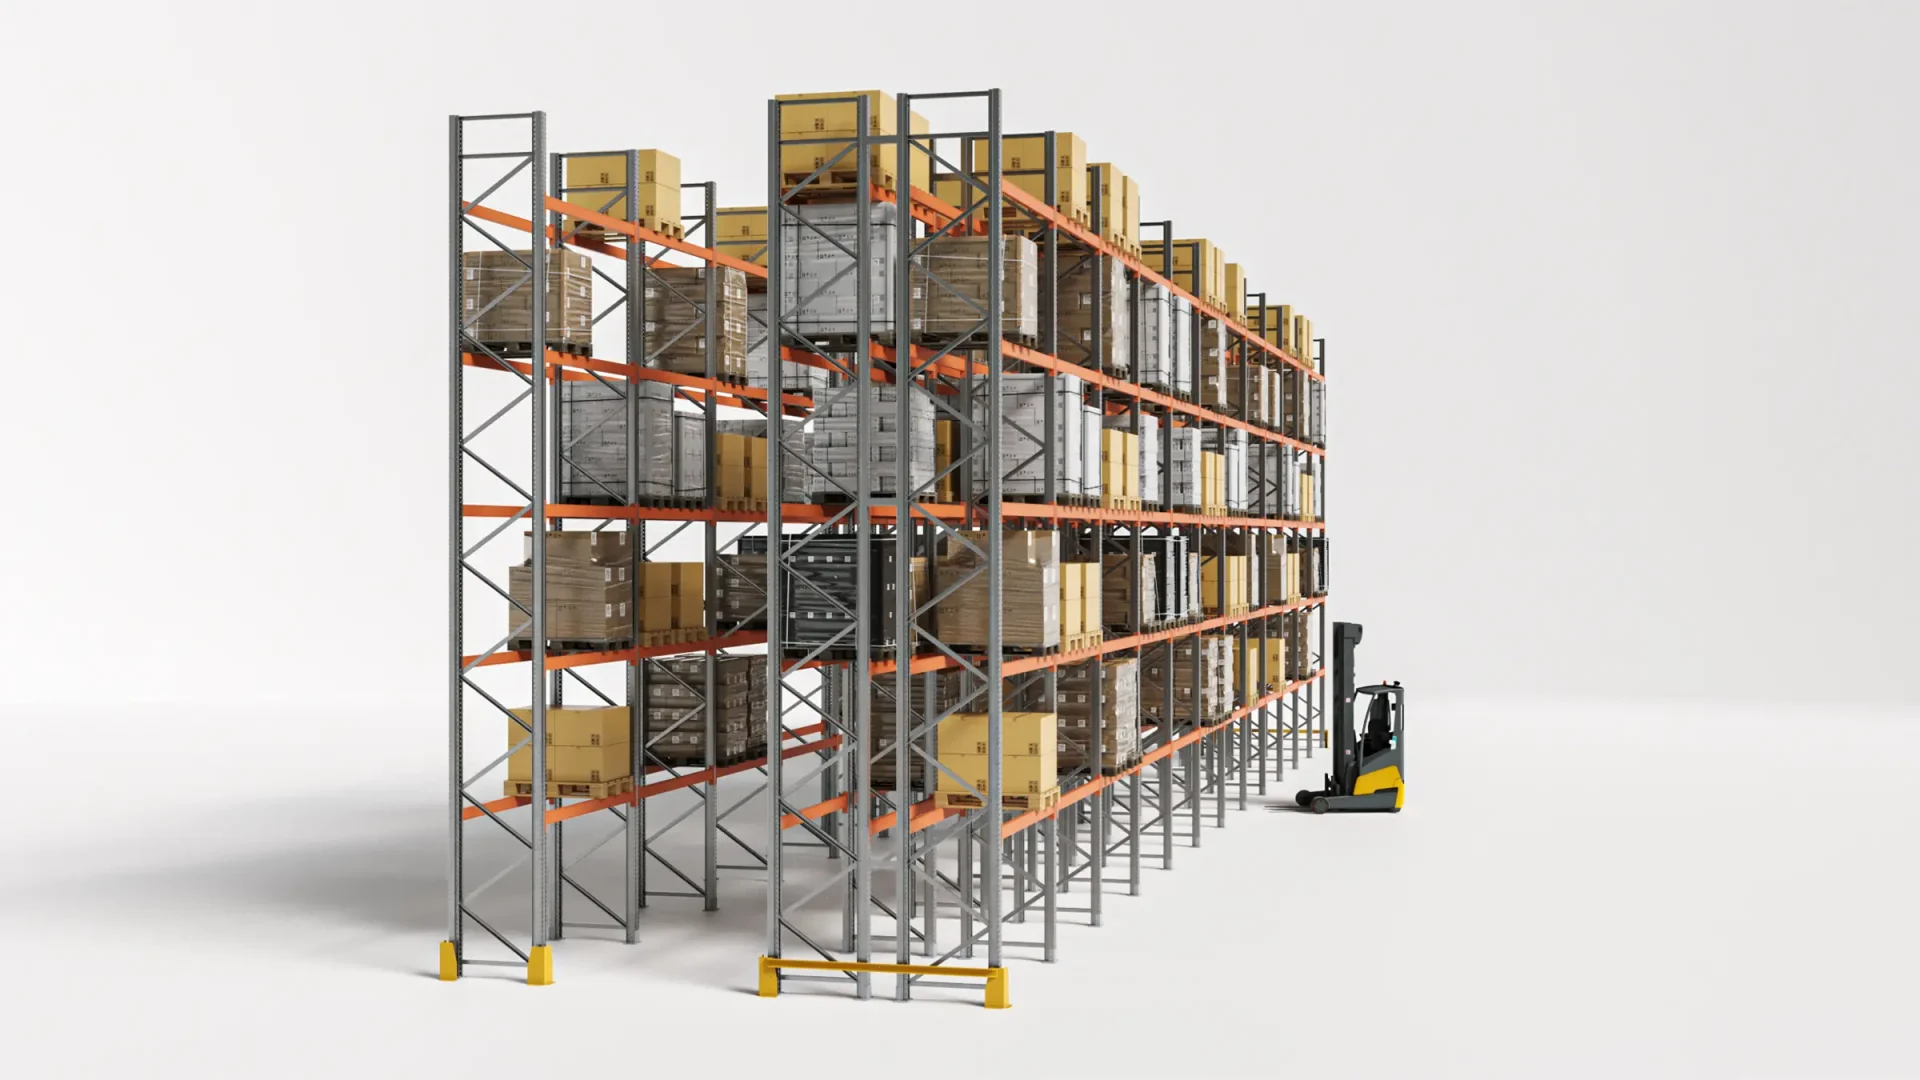
Flow Rack
Gravity Flow Rack System
View details →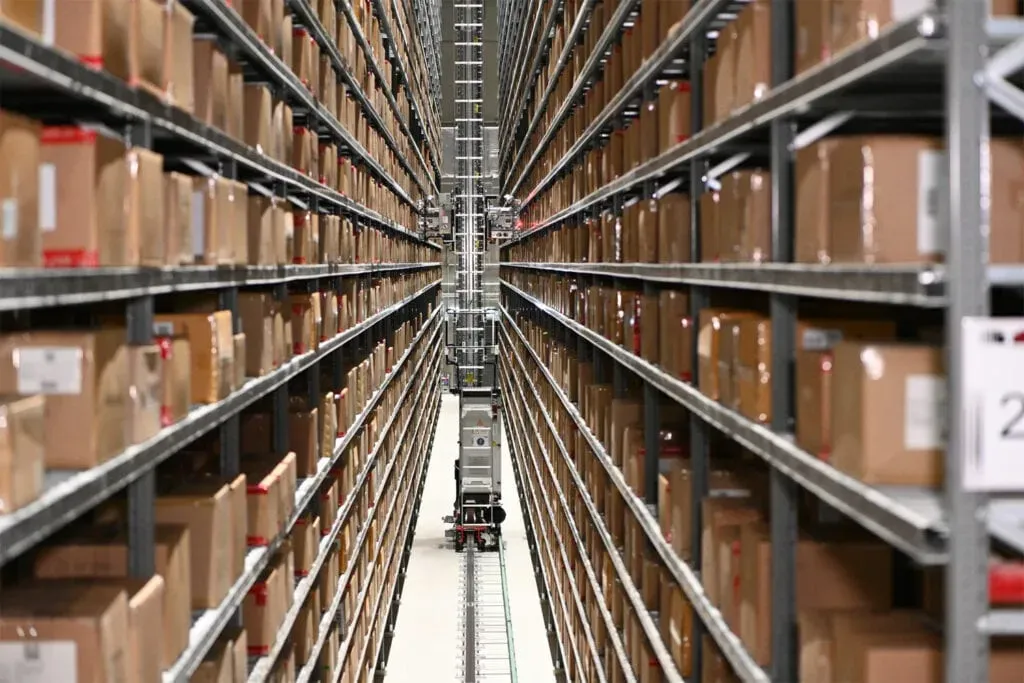
ASRS Storage System
ASRS storage system is an automated storage and retrieval system where machines place and fetch goods from rac
View details →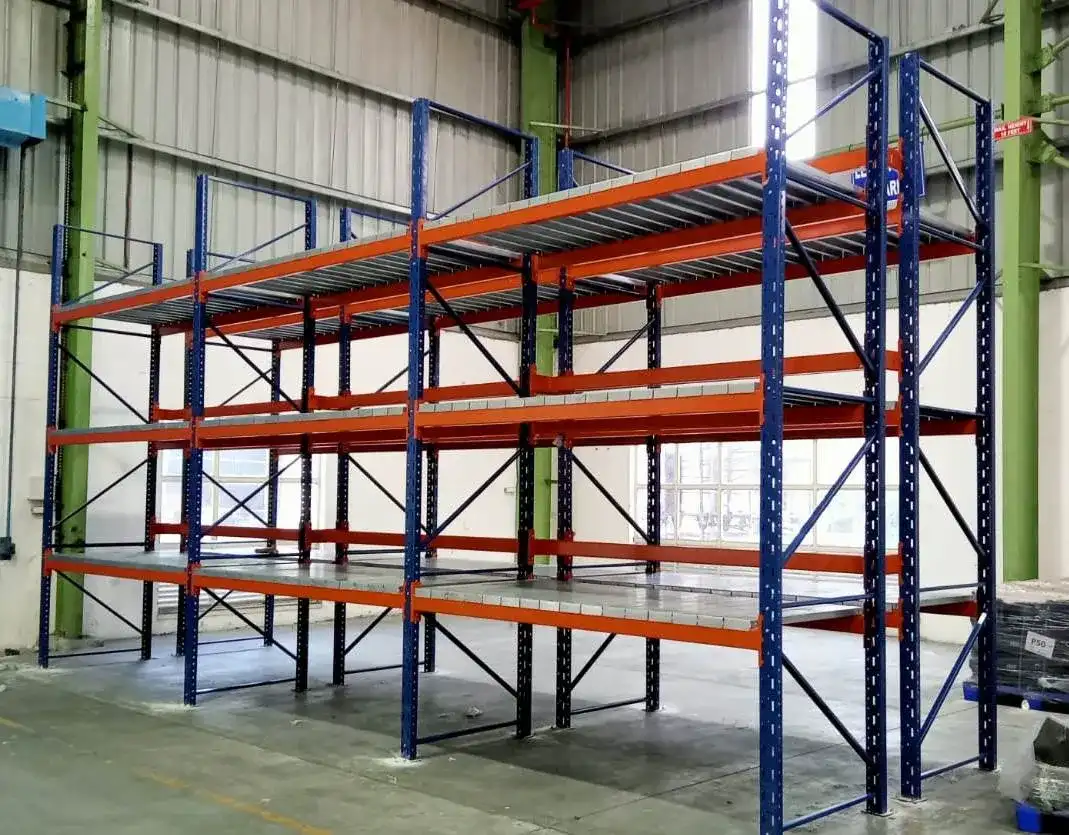
Warehouse Rack
Static Automation offers industrial workstations designed to improve operator comfort, workplace organization,
View details →